

SIOUX CITY, IA
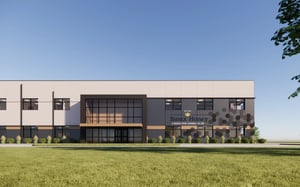
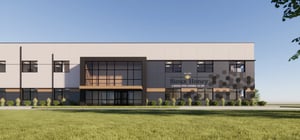
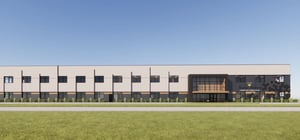
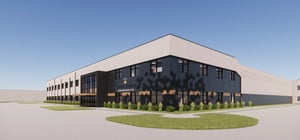
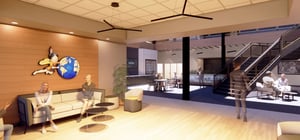
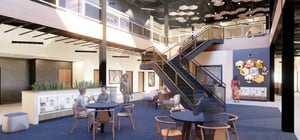
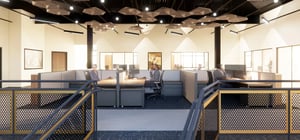
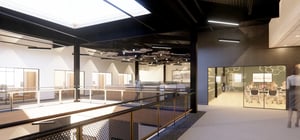
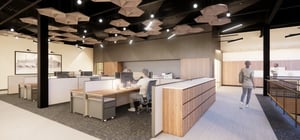
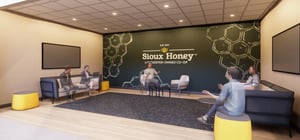
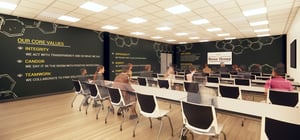
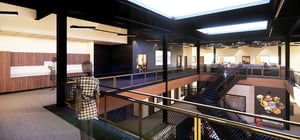
Sioux Honey
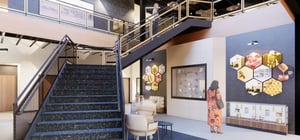
Branded historical display
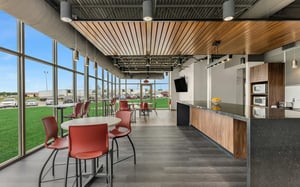
Open two-story space
Informal gathering area
Our team blends this client-centric approach with cutting-edge design practices, delivering spaces that are both functional and inspiring.
Our K-12 designs enhance the educational experience with dynamic, student-centered environments.

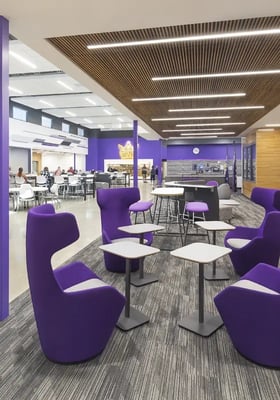
Our Higher Education designs enhance student and faculty experiences and support your institution’s objectives.
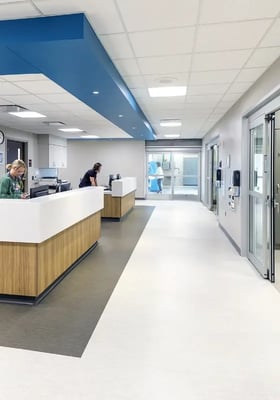
Our Healthcare designs provide a nurturing and impactful experience for patients, visitors and staff.
Our Municipal designs create efficient, community spaces that enhance public services and enrich civic engagement.
We offer a comprehensive range of services to transform your architectural aspirations into reality. Our expertise covers every facet of creating exceptional spaces.

Our Architecture services are for delivering innovative design with precise functionality; creating buildings that are visually stunning and exactly suited to their purpose.

Our Interior Design services are for transforming spaces into bespoke environments that reflect your style and needs.

Our Master Planning services are for envisioning and developing layouts that harmonize with their surroundings and serve community needs.


Our Bond Promotion services are for strategically guiding your projects through funding processes, ensuring community support and financial viability for your vision.
At CMBA Architects, we blend a deep-rooted passion for architecture and design with a strong commitment to our clients. Our journey is shaped by a uniquely collaborative approach that defines every project we undertake.
At CMBA Architects, our people are the cornerstone of our success. We are a diverse group of passionate architects, designers and thinkers, each bringing unique skills and perspectives to the table.
VIEW OUR PEOPLE
Get quick architectural and design inspiration and cutting-edge industry knowledge to help make your project everything it should be and more!
VIEW OUR BLOG
Our offices across Iowa, Nebraska, and South Dakota are ready to work on projects throughout the country.
SIOUX CITY
DES MOINES
GRAND ISLAND
SPENCER
OMAHA
SIOUX FALLS
CEDAR FALLS
CONTACT US